
Planning · 7 min read
By Sybelle Nakhle
Five questions to ask before renovating a kitchen
Start with how you cook and gather, then let layout and joinery follow.
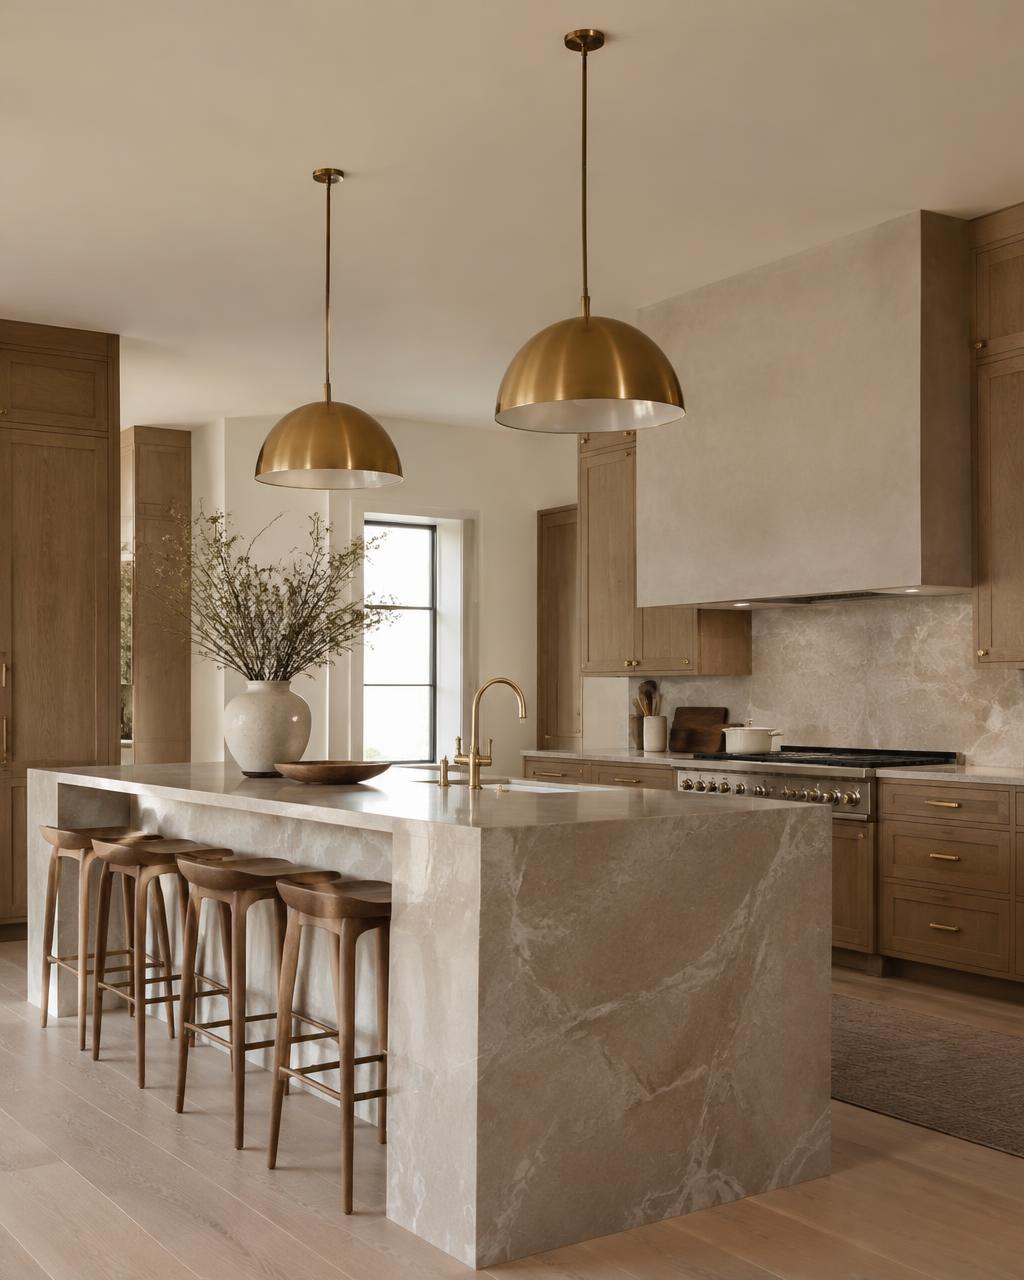
A kitchen renovation is one of the most significant investments most households make in their home, and one of the most disruptive. It is tempting to begin with images of beautiful finishes. But the kitchens that feel best to live in are shaped first by a clear understanding of how they will be used. These five questions are a useful place to begin — ideally before any drawings are made.
1. How do you really cook and gather?
Think about an ordinary weekday rather than an ideal dinner party. Who cooks, and how often? Do two people prepare food at once? Do children do homework at the bench while dinner is made? Is coffee a ritual worth its own station?
The answers shape everything that follows — the number of preparation zones, where seating belongs, how much bench space is needed beside the cooktop, and whether a scullery or butler's pantry would genuinely earn its place.
2. What isn't working now?
Your existing kitchen is a valuable brief. Note the moments of friction: the drawer that is always overflowing, the corner that never gets used, the walk across the room to reach the bin, the lack of light where you chop.
Keep a simple list for a week or two. It will be more honest and more useful than any trend, and it gives your designer a clear picture of what the new kitchen must solve.
3. Is the layout right, or only the finishes?
Sometimes a kitchen simply needs new surfaces and joinery in the same footprint. Other times the plan itself is the problem — the kitchen is cut off from the living space, circulation runs through the working zone, or the room lacks natural light.
Moving plumbing, gas, ventilation or walls adds complexity and cost and may require consents and engineering input, so it is worth deciding early whether the layout will change. A spatial planning exercise at the start can clarify this before decisions are locked in.
4. Where will everything live?
Good storage is designed around what you own. List the appliances, cookware, crockery, pantry items and everyday clutter — chargers, mail, school notices — that need a home.
Deep drawers usually work harder than base cupboards. Tall pantry units with internal drawers keep food visible. A concealed appliance cupboard can keep benches clear. Joinery that is planned in this detail is what keeps a kitchen calm long after it is finished.
5. What will make it feel like yours?
Once function is clear, the character can follow: the warmth of timber, the honesty of stone, the glow of a well-placed pendant, a handle that is pleasing to hold. Lighting deserves particular attention — layering task lighting under cabinetry and over the bench with softer ambient light lets the room move from working kitchen to evening gathering place.
Choose a small number of materials and repeat them with intent. Restraint tends to age far better than a kitchen that tries to include every idea at once.
Practical considerations
Allow realistic time for design, documentation, pricing, consents where required, and joinery manufacture, as well as the build itself. Supplier lead times on appliances, stone and hardware vary, so confirm them before construction begins. Plan where you will cook and wash up while the kitchen is out of action.
A considered kitchen is rarely the result of a single grand gesture. It comes from many small, well-made decisions — each one grounded in how you live. Start with the questions, and the design will have something true to build on.